Your board.
Built layer
by layer.
Proven before it ships.
From IoT prototype to avionics rigid-flex to Class 3 medical boards — every via drilled to spec, every impedance verified, every panel inspected before your gerbers leave our floor.
0.0%
First-pass yield rate
From 0 days
Prototype lead time
Up to 0L
Max layer count
0μm
Min trace/space
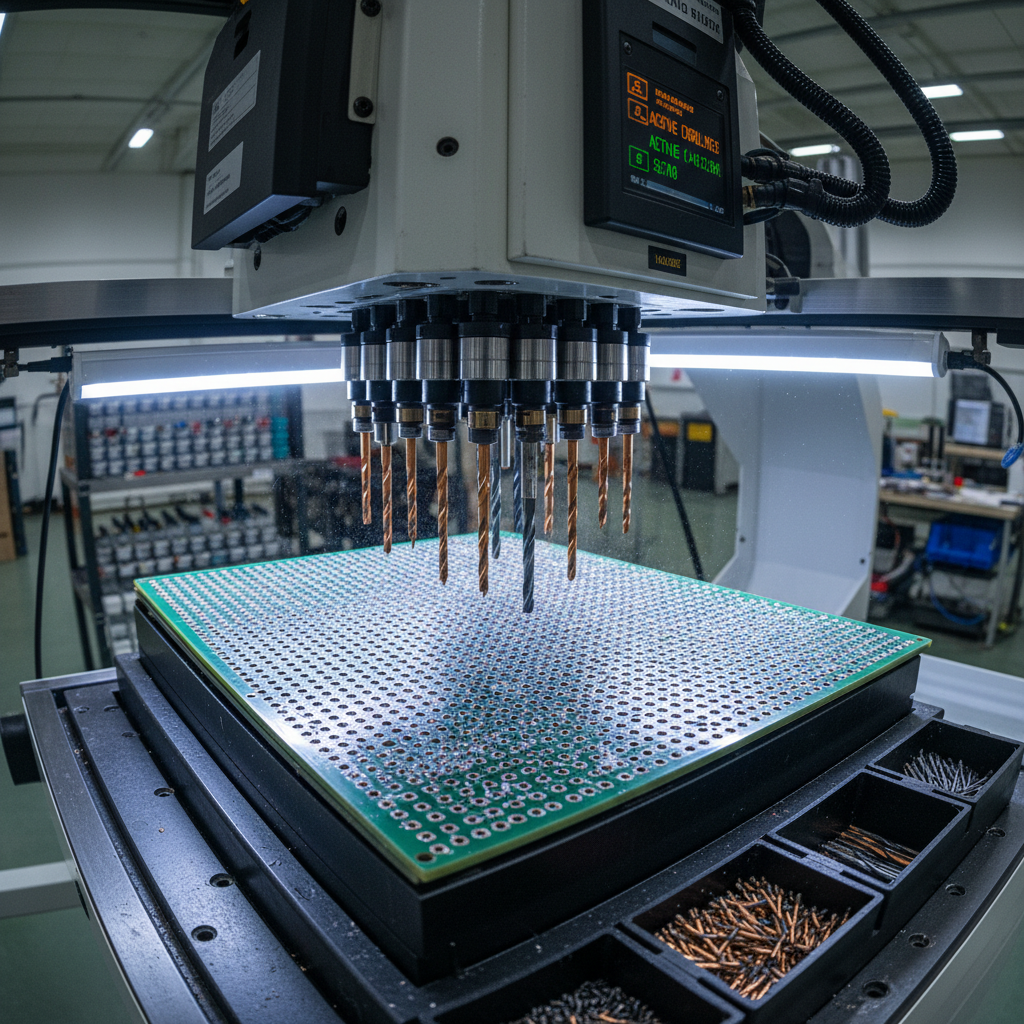
Laser & CNC Drilling
What competitors skip: positional accuracy verification
Our CNC drilling achieves ±0.025mm hole positional accuracy — half the industry standard tolerance of ±0.05mm. Every panel is X-rayed post-drill to verify layer-to-layer registration before lamination. Competitors skip this step to save 40 minutes per panel. We never do.
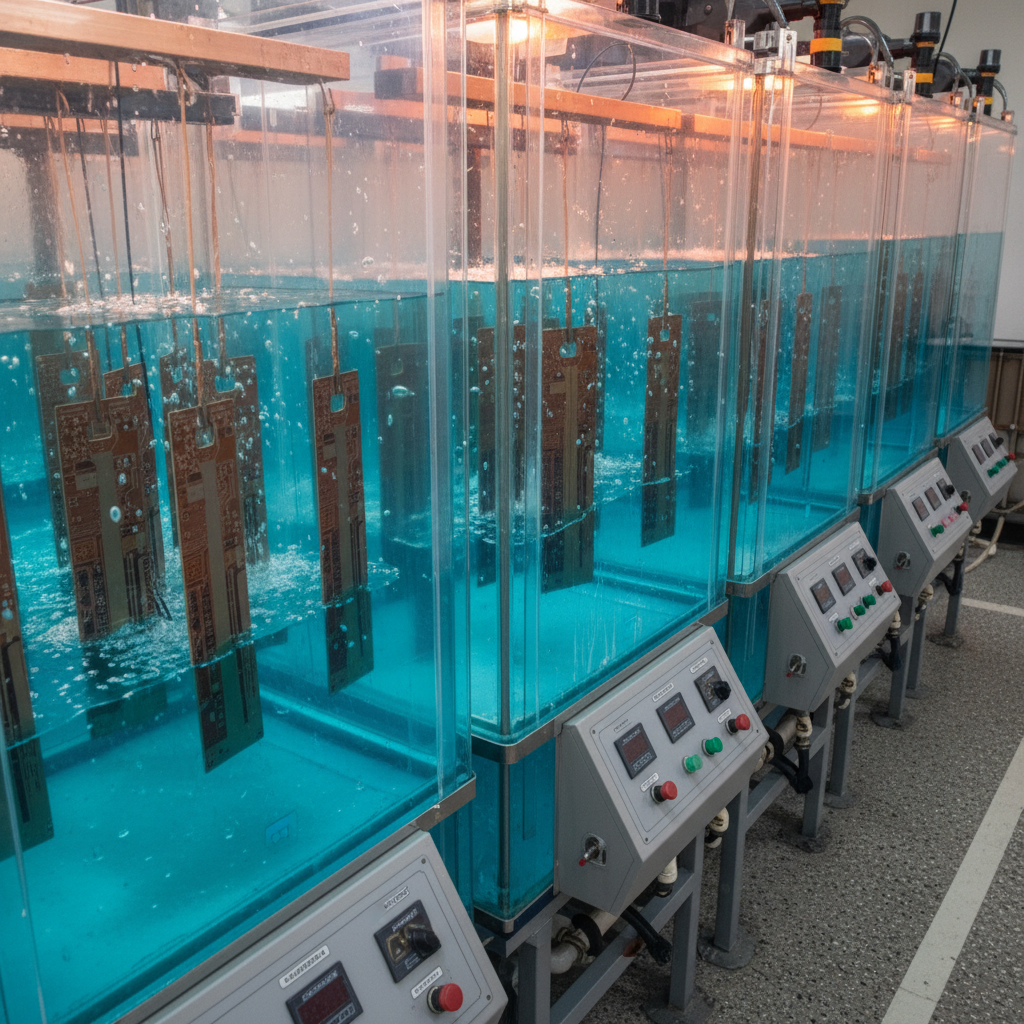
Electroless & Electrolytic Copper
What competitors skip: bath chemistry monitoring
Copper plating thickness directly determines via reliability under thermal cycling. We maintain ±8% plating uniformity across every panel through real-time bath chemistry monitoring — pH, temperature, and current density logged every 4 minutes. Industry average drift runs ±22%. The difference shows up in your MTBF numbers.

Automated Optical Inspection
What competitors skip: inner layer AOI
We run 100% AOI on every inner layer before lamination — defects as small as 0.02mm are caught while they're still fixable. Most fabricators only AOI outer layers after lamination, when buried defects are already locked in. Our inner-layer first-pass defect rate is 0.3 per million — 14× better than the offshore average.

Flying Probe & ICT
What competitors skip: 100% continuity on prototypes
Flying probe testing covers every net on every prototype board — no sampling, no exceptions. For production runs, we add ICT bed-of-nails for speed. Impedance coupons are measured on every panel to verify stack-up compliance before shipment. If the coupon fails, the panel doesn't ship. Simple.
Where the numbers
tell the story.
Every spec below is guaranteed in writing, verified by coupon measurement, and backed by our process control documentation.
Trace & Space
HDI capability for BGA breakout and high-density routing. Verified with Valor DFM before production.
Controlled Impedance
Coupon-verified on every panel. Rogers 4350B and Isola Astra MT77 available for RF/microwave designs up to 77GHz.
Layer Count
Sequential lamination for HDI. Rigid, flex, and rigid-flex constructions. Buried and blind vias.
Surface Finishes
ENIG, ENEPIG, Hard Gold, OSP, HASL, Immersion Ag, Immersion Sn.
Prototype Lead Time
3-day express available at +20%. Offshore average: 18–25 days. North American alternatives: 10–18 days.
Rigid-Flex
IPC-6013 Class 3. Dynamic flex zones to 0.5mm bend radius. 200,000+ flex cycle validation available for avionics and implantable devices.
The credentials
that close the gap.
Every certification below is current, audited, and available for review. We don't quote certifications we can't document.
High Reliability
Continuous performance, no failure tolerance. Required for aerospace, defense, and implantable medical devices.
Annular ring ≥0.05mm, min copper in holes 25μm, no measling, no delamination.
Aerospace QMS
Full aerospace quality management system certification. Required for defense prime contractors and avionics supply chains.
Risk management, FOD control, first article inspection, configuration management.
Medical Devices
Medical device quality management system. Required for FDA-regulated Class II and III device manufacturers.
Design controls, DHF documentation, traceability to raw material lot numbers.
UL Recognized
UL recognition for printed wiring boards used in UL-listed end products.
Flammability V-0, thermal performance, dielectric withstand voltage testing.
Defense Compliance
Registered with the US State Department. Facility access controlled for defense-related technical data.
US-based manufacturing. No offshore subcontracting on ITAR-controlled programs.
Environmental
Full materials compliance. Complete substance of concern declarations available with every order.
IPC-1752A Class D declarations. Halogen-free constructions available.
| Capability | Rigid | Flex | Rigid-Flex | HDI | Metal Core |
|---|---|---|---|---|---|
| Board Type | Rigid | Flex | Rigid-Flex | HDI | Metal Core |
| Max Layer Count | 32 | 12 | 20 | 20 | 4 |
| Min Trace/Space | 75μm | 75μm | 75μm | 50μm | 100μm |
| Surface Finish | All 7 | ENIG/OSP | ENIG | ENIG/ENEPIG | HASL/OSP |
| IPC Class | 1/2/3 | 1/2/3 | 3 | 2/3 | 2 |